
EN
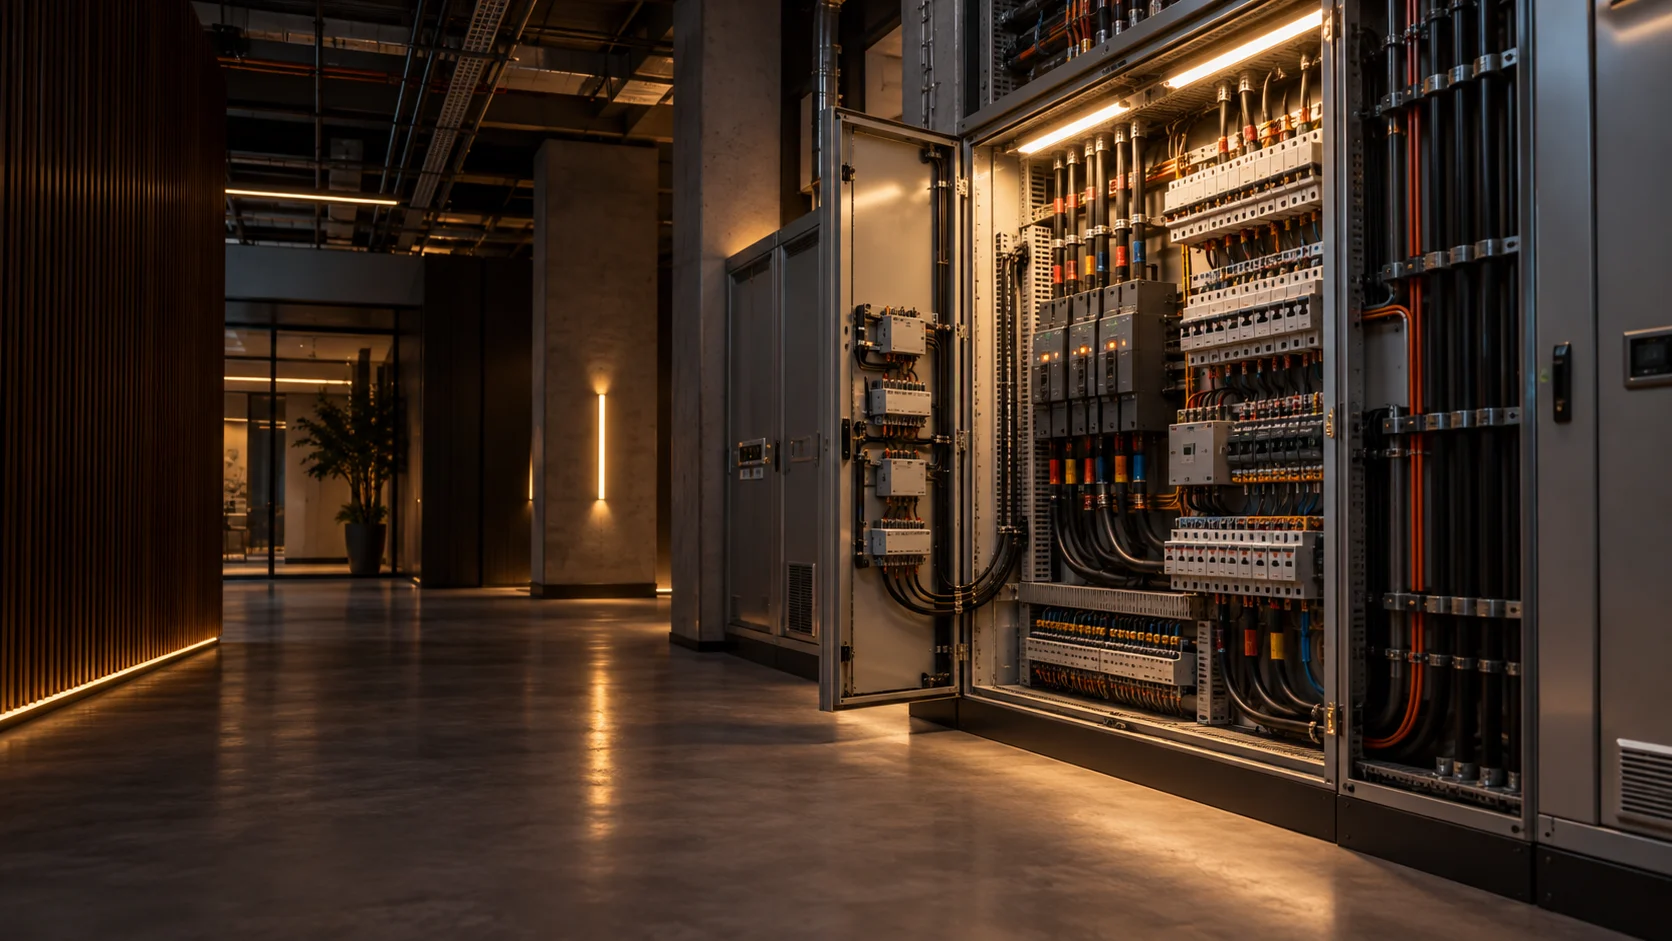
Electrical installation design: safe, efficient and future-proof
The electrical design defines a building's low-voltage installation (switchboards, circuits, outlets, lighting and protection devices) according to the Portuguese technical rules for low-voltage installations (RTIEBT). We design low-voltage electrical installations with technical rigour, in line with the technical rules and anticipating the building's future needs.
End-to-end electrical systems
We develop complete electrical installation designs for new buildings and refurbishments.
Power supply and distribution
Main and sub-distribution boards, busbars, cable routes and sizing of low-voltage protections.
Lighting
Indoor and outdoor lighting, emergency lighting, DALI/KNX control and luminaire selection.
Emergency power
Generator sets, UPS, automatic transfer switching systems and sizing of redundancies.
Lightning protection
Lightning protection systems (SPDA) and bonding/equipotentialisation.
Renewable energy
Infrastructure for photovoltaics, electric vehicle charging points and energy storage.
Energy management
Integration with BMS systems, consumption monitoring and tariff optimisation.
Rigorous methodology, project by project
Each electrical installation begins with a thorough needs analysis and ends with documented tests.
Needs analysis
We evaluate the functional programme, the expected loads and the service continuity requirements for each use of the building.
Design and sizing
We calculate design loads and size panels, cable routes and protections. Selectivity, short-circuit and voltage-drop studies.
Execution design
Written documents (design report, calculations, specifications, bill of quantities) and drawings (plans, single-line diagrams, details).
Specialty coordination
We coordinate the design with HVAC, telecommunications, fire safety (SCIE), architecture and structural engineering, to identify and resolve clashes before construction.
Construction support, testing and acceptance
We respond to queries, review contractor proposals, verify that execution complies with the design and oversee the acceptance tests: insulation resistance, earth continuity, residual-current devices and thermography of panels.
Compliance with current standards
What you gain with Afazeres Curiosos
Installation safety
Each circuit sized and protected in accordance with the technical rules, minimising fire and electric-shock risks.
Service continuity
Emergency power systems and redundancies matched to the building's level of criticality.
Energy efficiency
Lighting and energy-management solutions that cut consumption and operating costs.
Future-proofing
Reserved capacity for electric-vehicle charging and integration of renewable energy.
We also review designs in this discipline produced by other designers. See how design review works →
Frequently asked questions about electrical design
What is an electrical design?
It is the set of written and drawn documents that defines the electrical installation: description, single-line diagrams of the switchboards, circuit plans and the sizing of protection devices and cables. It is used to license the installation and for the installer to build it.
Who prepares the electrical design for a house?
A technician qualified for electrical installation design, who signs the statement of responsibility. Afazeres Curiosos prepares electrical designs for houses and other buildings.
What is a single-line diagram?
It is the drawing that shows each switchboard with one line per circuit, indicating protection devices, cable sizes and loads. It is one of the main parts of the design and the installer's guide.
Can the design include an electric vehicle charging point?
Yes. We size the charging point's circuit and protection and check whether the contracted power is enough for the house and the charging.
How much does an electrical design cost?
It depends on the size and type of building, the scope required and the level of detail. We prepare the proposal after receiving the documents (architecture, intended use and required power), to make sure what we propose fits what you need.
How do I request a proposal or contact you?
You can request a quote or an online consultation in the Client Room, write to geral@afazerescuriosos.pt, call +351 21 145 1077, message us on WhatsApp or book a preliminary call to frame your request.
How would you like to move forward with the safety and efficiency of your electrical installation?
If you already know which service you need, request a quote. If you first need to weigh up alternatives or clarify a specific question, choose online consultancy.
Would rather talk to us first? See contacts