
EN

Systems commissioning and testing
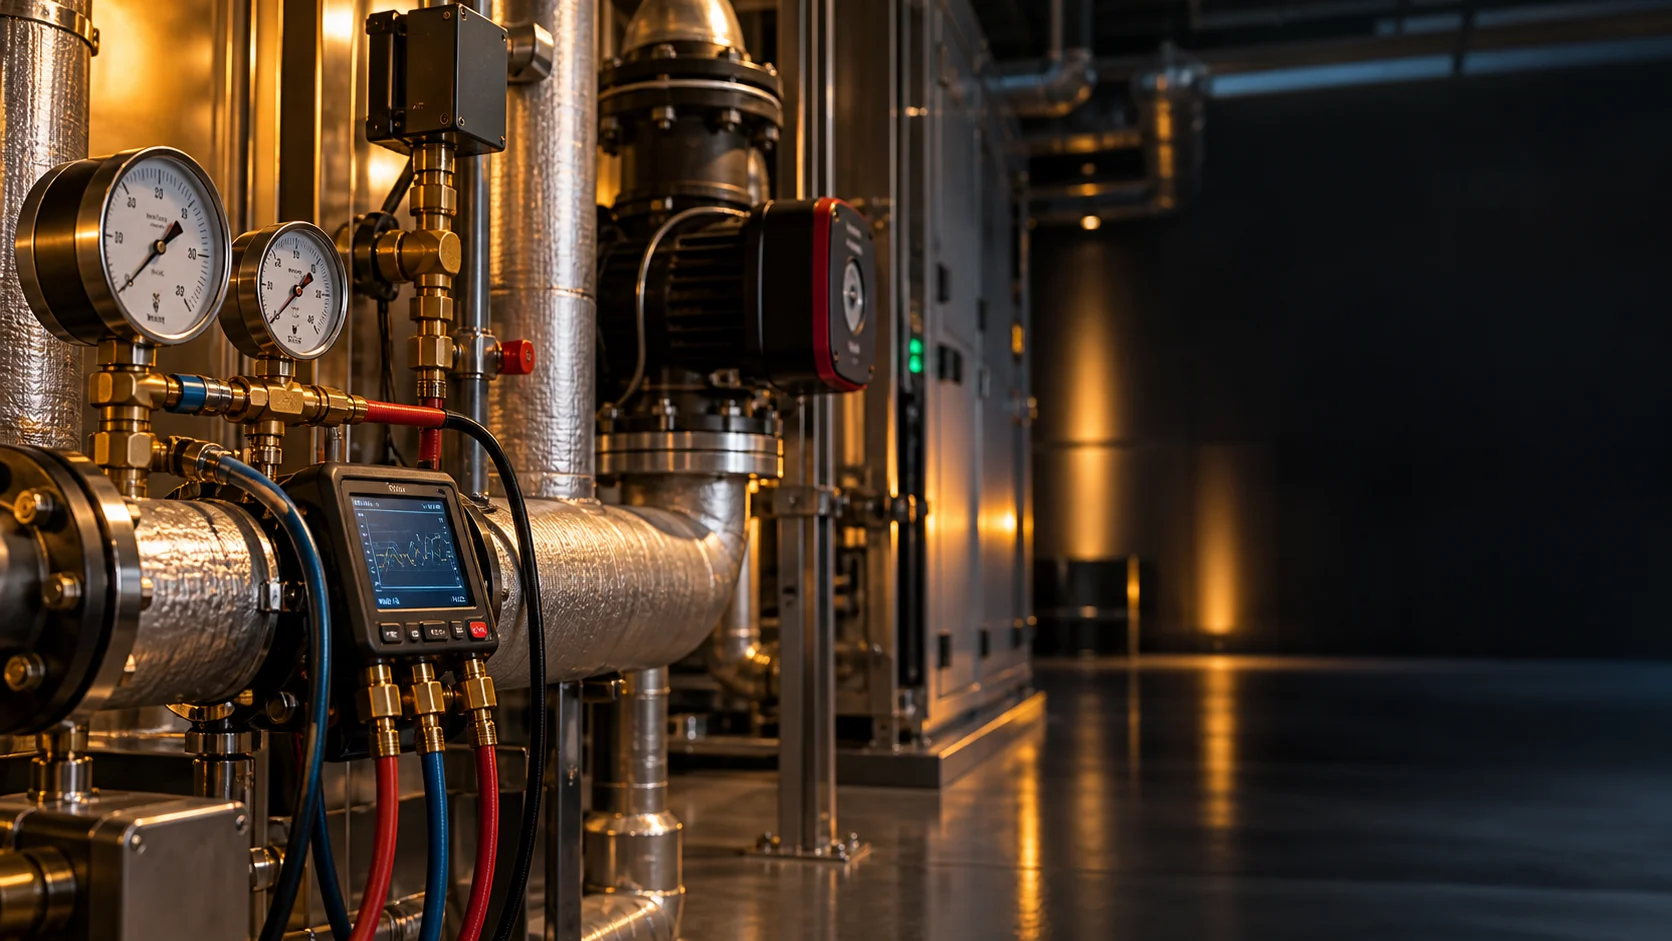
Commissioning checks, through tests and trials, that building services work as designed, together and before occupancy. We verify how HVAC, DHW, electrical, telecoms and fire safety systems work and integrate, against a commissioning plan, before occupancy.
End-to-end commissioning
Each discipline has its own procedures and acceptance criteria, set in the commissioning plan before construction starts.
HVAC
Measurement of air flows, supply temperatures, differential pressures, noise levels, and the operation of valves and dampers. Portaria 138-I/2021 (testing and balancing) · DL 101-D/2020
Domestic hot water
Outlet temperature, flow, recirculation, Legionella protection and validation of the solar thermal system or heat pump.
Electrical
Insulation resistance, earth continuity, residual-current protection and thermography of switchboards. RTIEBT (part 6 — verification)
Telecommunications
Structured cabling certification, optical-fibre attenuation measurement and Wi-Fi coverage tests. ITED Manual 4 · ITUR
Fire safety
Testing of detectors, manual call points, sounders, the fire panel, automatic suppression and smoke control set out in the test plan. DL 220/2008 · Portaria 1532/2008
Integrated tests
Systems working together: fire detection and smoke control, changeover to emergency power, the building management system and failure scenarios.
How we work
Five stages, from the commissioning plan to handing the building over to the operations team.
Planning
We prepare the commissioning plan before construction starts: objectives, systems to commission, test procedures and acceptance criteria.
Installation verification
We check how equipment is installed: mechanical fixing, electrical connections, labelling and maintenance access.
Individual functional tests
We test each item of equipment and each system: flows, temperatures, pressures, electrical protection, cabling certification and detection.
Integrated tests
We test how the systems work together, the automatic sequences and the failure scenarios.
Training and handover
Training for the operations and maintenance team, compiled manuals, the commissioning report and a preventive maintenance plan.
Based on international best practice
What you gain with commissioning
Systems tested before occupancy
Air conditioning, lighting, networks and safety systems are tested before occupants move in.
Lower cost of fixes
Problems identified during commissioning cost a fraction of what they would cost after occupancy.
A prepared team
Training of the maintenance team supports the ongoing operation and maintenance of the systems.
Reference documentation
The commissioning report is the baseline for all future maintenance and operation of the building.
Frequently asked questions about commissioning
What is commissioning in engineering?
It is the process that follows building services from design to start-up and confirms with tests that each system, and the integration between systems, meets the requirements set by the client.
What is equipment commissioning?
It is the part that tests each piece of equipment (HVAC units, pumps, switchboards, fire detection panels) and confirms start-up, settings and controls, recording the results.
When is commissioning carried out?
It is planned at design stage and carried out at the end of the works, before handover, with tests of each system and of the integration between them.
How much does commissioning cost?
It depends on the size and type of building, the scope required and the level of detail. We prepare the proposal after receiving the documents (installation design and list of systems to test), to make sure what we propose fits what you need.
How do I request a proposal or contact you?
You can request a quote or an online consultation in the Client Room, write to geral@afazerescuriosos.pt, call +351 21 145 1077, message us on WhatsApp or book a preliminary call to frame your request.
How would you like to validate the operation of your systems?
If you already know which service you need, request a quote. If you first need to weigh up alternatives or clarify a specific question, choose online consultancy.
Would rather talk to us first? See contacts